
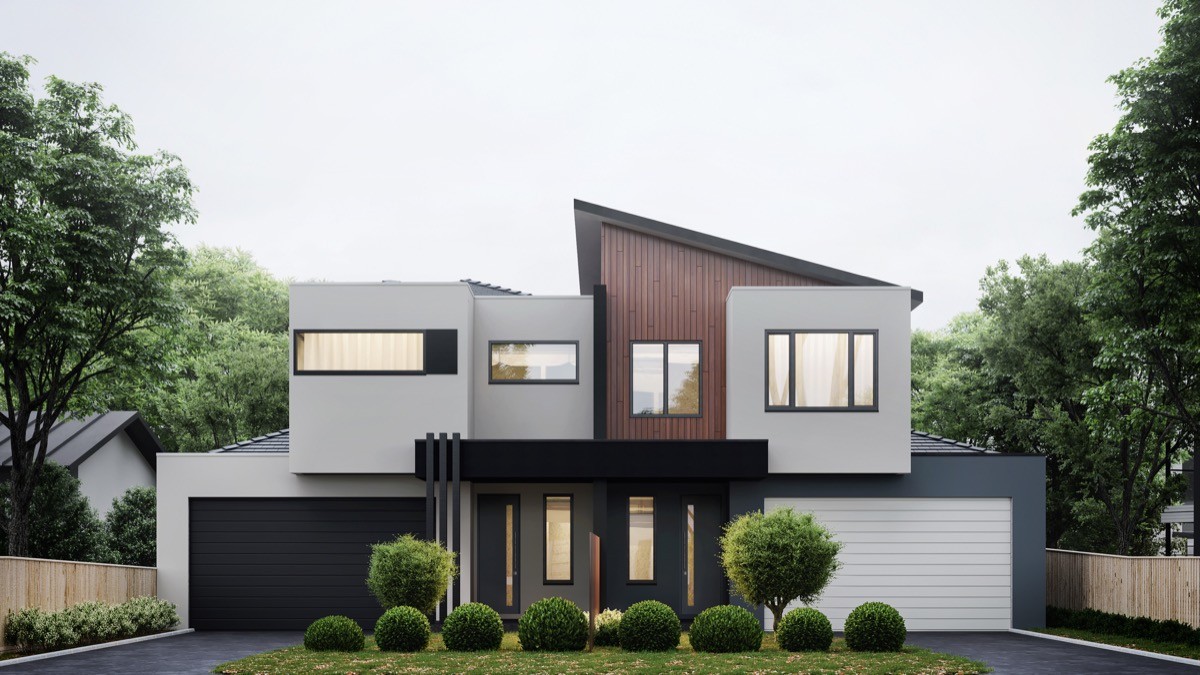

Minimalist exterior design emphasizes clarity, purpose, and structural purity. Rooted in the belief that simplicity elevates architecture, contemporary minimalism strips away non-essential ornamentation to let geometry, materials, and light define a home. Designing a minimalist facade requires careful curation rather than sheer reduction. Every line, texture, and void serves an intentional role in the overall composition.
Core Architectural Principles of Minimalist Exteriors
Achieving an authentic minimalist exterior depends on foundational architectural principles that prioritize proportion, functional forms, and balanced negative space.
-
Geometric Simplicity: Minimalist contemporary homes favor clean, rectilinear forms. Sharp 90-degree angles, flat or low-pitch cantilevered rooflines, and simple cubic volumes create a cohesive visual anchor.
-
Balanced Asymmetry: Rather than relying on rigid, traditional symmetry, modern minimalism uses asymmetrical compositions that balance visual weight through differing heights, depths, and material blocks.
-
Negative Space: Empty wall planes and open breezeways prevent visual clutter. Open space allows the structural silhouette to stand out naturally against its environment.
-
Harmonious Transitions: Large glass panels and flush thresholds blur the distinction between interior living spaces and surrounding landscapes.
Strategic Material Selections
Material choice determines the tactile quality of a minimalist facade. Using a restricted palette of two to three complementary textures prevents visual noise while adding architectural depth.
Board-Formed and Smooth-Cast Concrete
Concrete provides raw durability and an industrial, grounding presence. Smooth panels offer an ultra-clean backdrop, while board-formed concrete introduces subtle horizontal grain patterns that soften large exterior surfaces without requiring superficial decorations.
Architectural Metals and Standing Seam Siding
Matte black aluminum, zinc panels, and dark standing-seam steel cladding introduce sharp profiles. Metal trims accentuate horizontal roof planes and frame floor-to-ceiling glass apertures with high precision.
Natural Hardwood Accents
Warm timber elements counteract the potential coldness of concrete and glass. Species such as cedar, thermally modified ash, and teak are commonly arranged in slim vertical battens to draw the eye upward and introduce natural grain patterns.
Ultra-Smooth Stucco and Fiber Cement
Monolithic white, charcoal, or greige stucco creates continuous, unbroken surfaces. Large-format fiber cement panels provide a modular, grid-like precision that complements geometric window configurations.
Distinct Minimalist Design Concepts
Implementing minimalism requires a clear structural identity. Here are five effective approaches for modern residential exteriors.
Monolithic White Envelopes
A stark, all-white exterior maximizes sunlight reflection and sharpens shadow play throughout the day. Smooth white stucco paired with concealed roof drains and frameless glazing gives the home an abstract, sculptural presence. This approach highlights crisp geometry and shifts visual attention directly to landscaping accents.
The Dark Monochrome Facade
Utilizing charcoal, deep slate, or charred timber siding (Shou Sugi Ban) creates a dramatic and moody aesthetic. Dark facades integrate smoothly into forested or hillside environments. When paired with warm interior lighting glowing through oversized windows, a dark facade creates a welcoming visual contrast at dusk.
Cantilevered Volumes and Interlocking Boxes
Creating overhangs and upper-story cantilevers adds physical dimension to the facade without requiring decorative trim. A second-story volume clad in vertical wood that projects out over a recessed ground-floor concrete base creates natural shade, protection for entryways, and dynamic shadow lines.
Screened Courtyards and Perforated Enclosures
Perforated metal screens, slatted timber brise-soleils, or breezeway concrete blocks offer functional privacy while preserving clean exterior lines. These elements hide utility areas, shelter entry courtyards from the street, and cast shifting linear shadows across the facade as the sun moves.
Integrated Subtractive Entryways
Instead of adding an ornamental porch roof, contemporary minimalist design carves entry points out of the primary mass. A recessed entryway lined with contrasting wood siding draws visitors inward naturally while keeping the exterior wall plane flat and uninterrupted.
Integrated Fenestration and Lighting
Openings in the exterior envelope dictate how light interacts with the home during the day and night.
-
Curtain Wall Glazing: Spanning multiple levels, continuous curtain walls introduce expansive daylight while reflecting the sky and surrounding greenery.
-
Clerestory Windows: Narrow, horizontal glass ribbons placed just below roof overhangs bring natural light into private spaces without compromising street-level privacy.
-
Recessed Linear LED Channels: Concealing LED strips beneath roof eaves, under cantilever overhangs, and along pathway edges highlights the home’s architecture without the need for bulky, visible light fixtures.
-
Up-Lighting on Textures: Ground-mounted fixtures angled upward graze rough concrete or vertical wood siding, accentuating material grain and texture after dark.
Seamless Landscape Integration
Landscaping around a minimalist home functions as a direct extension of the architecture. The landscape must balance the hard edges of the structure using restrained plant varieties and geometric hardscaping.
-
Architectural Plantings: Select plants with distinct silhouettes, such as ornamental grasses, Japanese maples, horsetail reed, or agaves, arranged in deliberate groupings.
-
Monochromatic Hardscaping: Large-format concrete pavers, uniform gravel beds, and dark basalt stepping stones maintain clean ground lines.
-
Floating Concrete Steps: Poured concrete steps with recessed risers give walkways an airy, weightless aesthetic that mirrors the home’s cantilevers.
-
Hidden Irrigation and Drainage: Conceal gutters, downspouts, and drainage grates beneath perimeter gravel margins to preserve the building’s continuous lower edge.
Practical Maintenance and Longevity
Minimalist exteriors require proactive material care because unadorned surfaces make weathering, stains, and structural misalignments more noticeable.
-
Water Management Systems: Install internal gutter systems, concealed drip edges, and sloped coping stones to prevent rainwater from streaking across flat stucco and concrete panels.
-
UV and Moisture Sealants: Apply breathable, non-yellowing silane-siloxane sealers to bare concrete and protective penetrating oils to natural wood battens every two to three years.
-
Panel Joint Maintenance: Periodically inspect expansion joints and elastomeric sealants between large fiber cement or metal panels to prevent moisture intrusion and thermal warping.
Frequently Asked Questions
What type of garage door best complements a minimalist facade?
Flush-mount garage doors clad in the same material as the adjoining wall panels, such as horizontal wood slats or smooth dark composite, blend seamlessly into the exterior when closed. Frameless frosted glass doors with black aluminum frames also work well for a more industrial look.
How do you handle exterior utility meters and HVAC units on a minimalist home?
Utilities should be grouped within recessed exterior utility closets that sit flush with the siding, or screened behind freestanding slatted louver panels that match the home’s accent materials.
Can a minimalist exterior design work in cold climates with heavy snowfall?
Yes. Minimalist homes in snowy regions often incorporate steep, single-pitch shed roofs concealed behind parapet walls, or robust flat roofs engineered with heavy-load framing and internal heating cables to prevent ice dam formation.
Which exterior paint sheens work best for minimalist homes?
Flat, matte, or low-luster eggshell finishes work best. High-gloss finishes reflect light unevenly and reveal subtle substrate imperfections, which disrupts the uniform appearance of minimalist wall surfaces.
How do concealed gutter systems function without overflowing?
Concealed gutter systems utilize deep internal troughs built inside the roof perimeter or behind the parapet walls, coupled with oversized downspouts and emergency overflow scuppers to direct heavy stormwater away from the building envelope.
Are minimalist exteriors more expensive to construct than traditional exteriors?
They often carry higher construction costs because the absence of exterior trim, moldings, and fascia means construction tolerances must be exceptionally tight. Every seam, alignment, and joint must be executed with millimeter precision.
How do you introduce privacy to front-facing floor-to-ceiling windows?
Use a combination of low-iron reflective smart glass, motorized recessed roller shades built directly into the ceiling headers, and exterior architectural slatted screens or private perimeter courtyard walls.

Comments are closed.